The first draft lands in your inbox, and something is off. The sun is coming from the west on a facade that faces east. The timber is walnut when you specified pale oak. The camera sits somewhere no one will ever stand. Most of the time, none of this is the artist's fault. It comes from the brief.
A visualization partner sees your project only through what you send them. A good brief gives them the facts, and it also explains what the image is meant to do. Get both right and the first draft is close. Leave gaps and you'll spend your revision rounds supplying information that could have been on page one.
This guide covers what to include, the mistakes that cause most rework, and a one-page template you can copy for your next project.
Start with the purpose, not the files
Before you attach a single drawing, write two or three sentences about why the image exists. It's the most useful part of any brief, and the part most often left out.
Who will see it? A competition jury, a planning officer, a private client or buyers scrolling a property portal all need different things.
Where will it appear? A website hero, an A1 presentation board and an Instagram post need different crops, resolutions and levels of detail.
What should it achieve? For example: "show how the living space opens onto the garden" or "convince the client the timber facade feels warm, not rustic."
When your partner knows the goal, they can suggest a better camera angle or time of day than the one you had in mind. Experienced visualizers often find a stronger approach than the one in the brief, as long as they understand what the image needs to do.
What to send: the technical package
Drawings and model
Send the most complete, current information you have: plans, sections and elevations, plus the 3D model if one exists. If you're unsure which of these your partner needs, our guide to 3D modeling vs. 3D rendering explains how each is used.
Two habits save a lot of back-and-forth:
Say which version is current. Name the files clearly and note the date. A folder holding "final," "final_v2" and "final_REAL" is how old designs end up rendered.
Flag what isn't designed yet. If the balustrade, the landscaping or the kitchen is still open, say so. Otherwise the artist has to invent it, and you'll have to correct it later.
Materials and finishes
"Timber cladding" can mean a hundred different things. Give the species, the tone, the finish and the format, for example "light oak, matte oil finish, vertical boards 120 mm wide." Product names, supplier links and photos of physical samples are even better. If a finish hasn't been chosen yet, say what you're leaning towards.
Site and context
Exterior views depend on their surroundings. Send site photos, mark north on the site plan and include links to map or street views. Note anything that should appear in or stay out of the frame: neighbouring buildings, a view to the sea, an ugly substation you'd rather crop out. Mention the planting palette if the landscape design is known.
Describe the images you want
Camera views
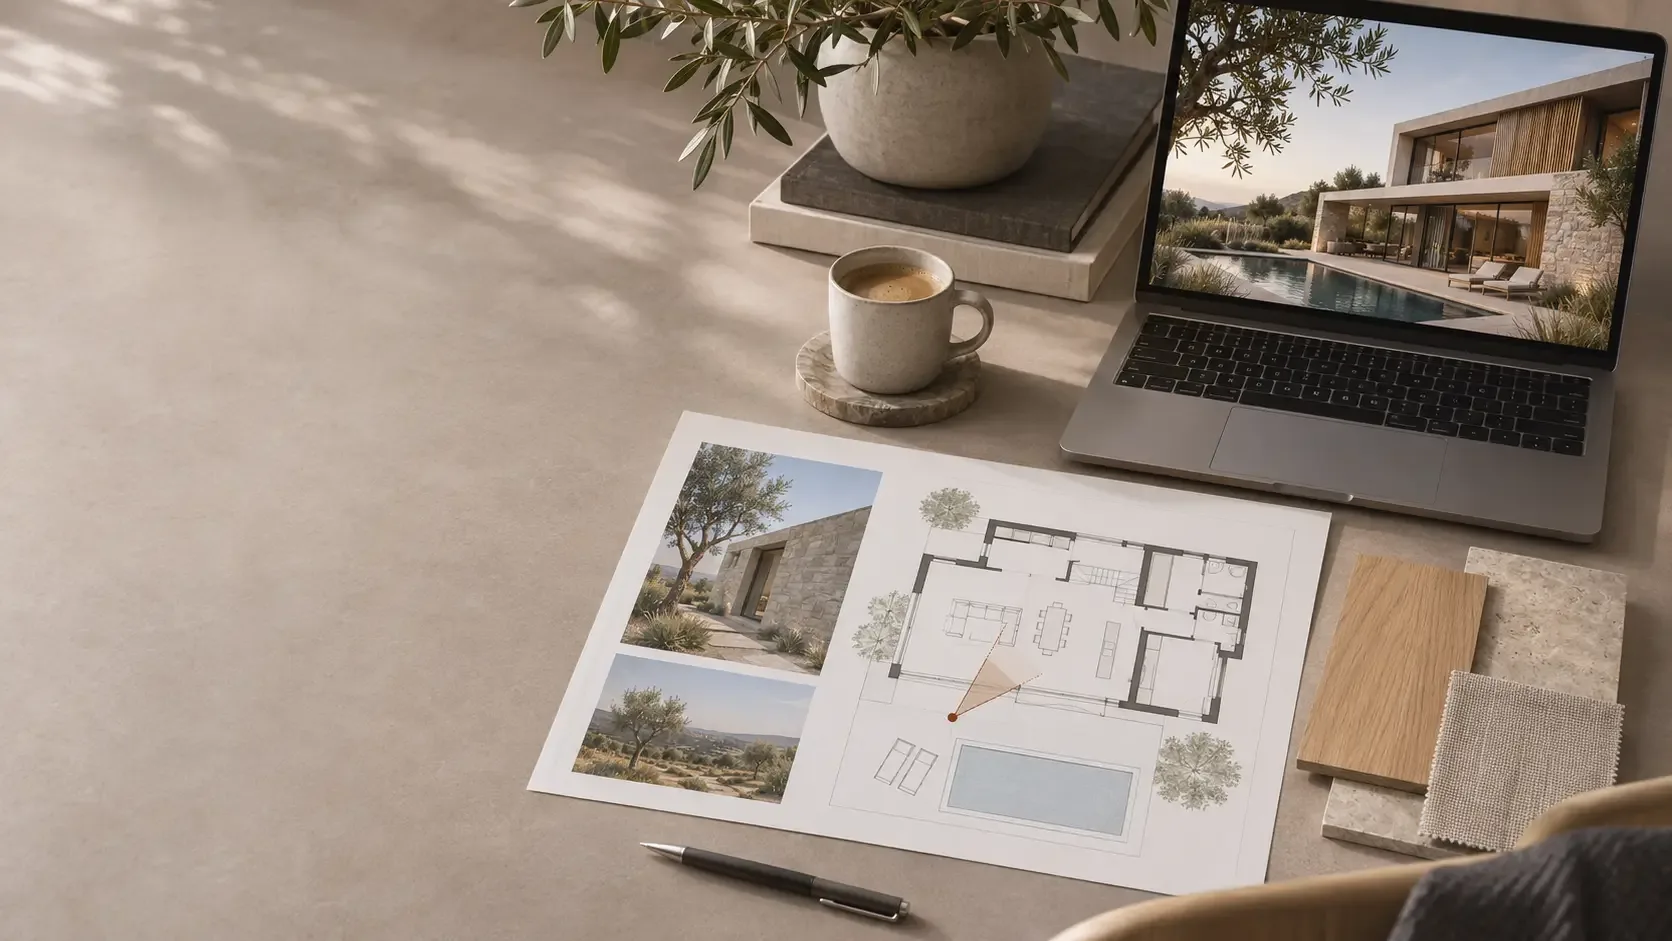
Mark each view on a plan with an arrow showing position and direction, and note the eye height. Say whether it should be a pedestrian view at around 1.6 m or an elevated one. A rough screenshot from your model with the view set up is worth more than a paragraph of description. If you need panoramas for a virtual tour, see what a 360-degree architectural rendering involves, because those are briefed by position, not by framing.
Light, time of day and mood
Name the time of day, the season and the weather. Then add two or three reference images, and for each one say what you like about it. "The soft overcast light in this one" is useful. A moodboard of 20 images with no notes isn't, because the artist has to guess which detail you were looking at.
People, furniture and entourage
Say how many people you want, if any, and what they're doing. They should match the market: a family in a garden for a home, professionals for a workplace. Note the furniture style, any cars, and whether interiors should look lived-in or freshly staged.
Deliverables, deadlines and usage
List exactly what you need back:
the number of views, and whether each is a still, a panorama or an animation
resolution and aspect ratio for each intended use, such as 16:9 for screens or a set size for print
file formats, and whether you want layered files for your own retouching
the final deadline, plus any internal review dates before it
how the images will be used and credited. If your partner works white-label, confirm that their name stays off the files and that they won't publish the work without your permission
If you're still deciding which kind of image you need, our practical guide to architectural rendering walks through the main types.
Agree how feedback will work
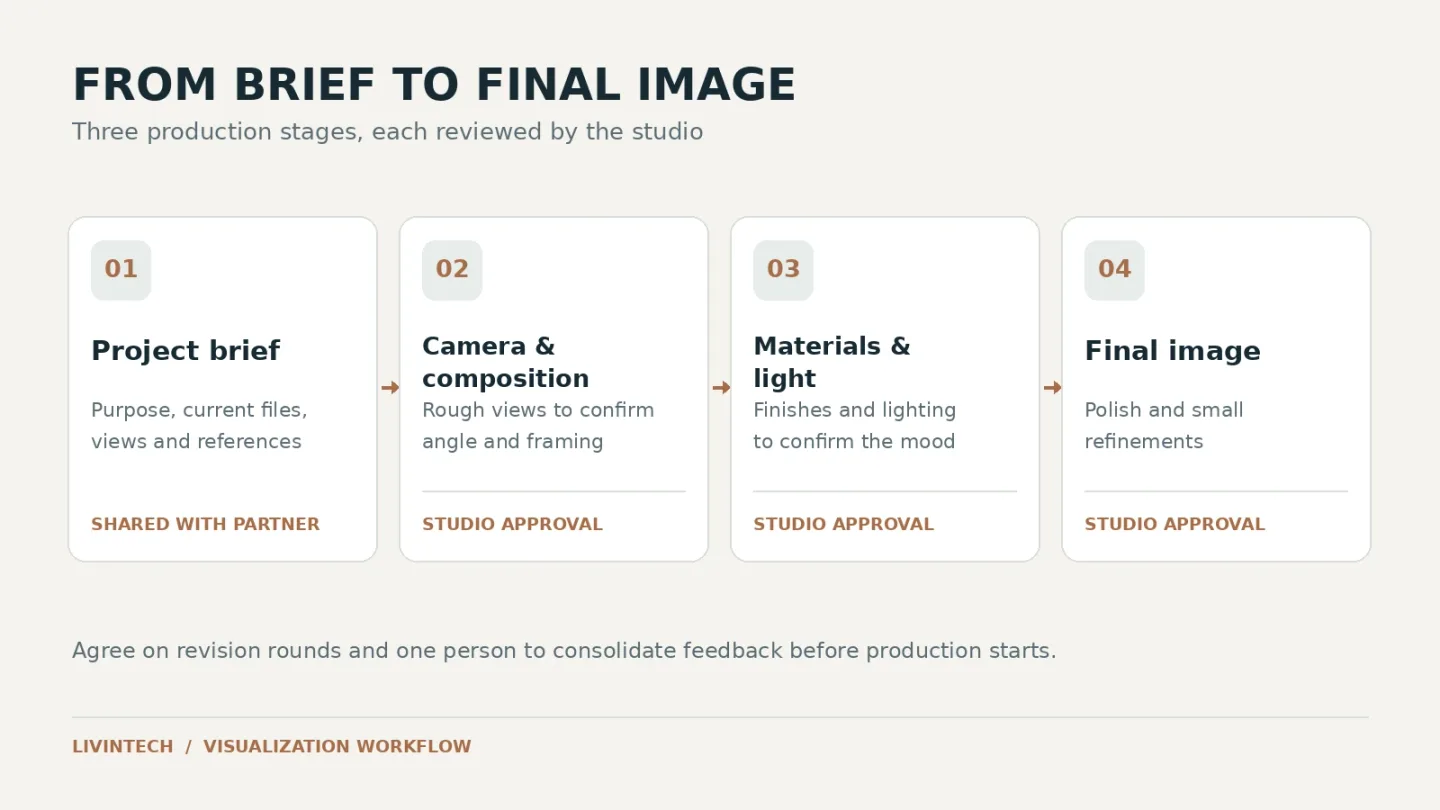
The brief also sets out how you'll work together. A typical project moves through three stages, with an approval at each:
Camera and composition. Rough, untextured views to lock the angles.
Materials and light. A draft with finishes and lighting to check the mood.
Final. The polished image, with small refinements only.
Agree up front how many revision rounds are included at each stage. Nominate one person to collect the studio's comments into a single round of feedback. Mark comments directly on the image where you can. "Warmer light here" with an arrow beats a long email.
Finally, agree how design changes are handled. Moving a window after the materials stage isn't a revision. It's new information, and it's fair for it to affect time and cost.
Five briefing mistakes that cause most rework
Sending the whole archive. Ten superseded models and no note on which is current. Send one current set and say so.
Pictures without notes. Reference images with no explanation leave the artist guessing which detail matters.
Unflagged gaps. Undesigned areas get invented, and then they get corrected.
Feedback from five directions. Comments from different people over email, chat and calls contradict each other. One person, one list, one round.
Changing the design mid-production without saying so. Updated drawings slipped into a shared folder are easy to miss. Re-brief whatever has changed.
The one-page rendering brief template
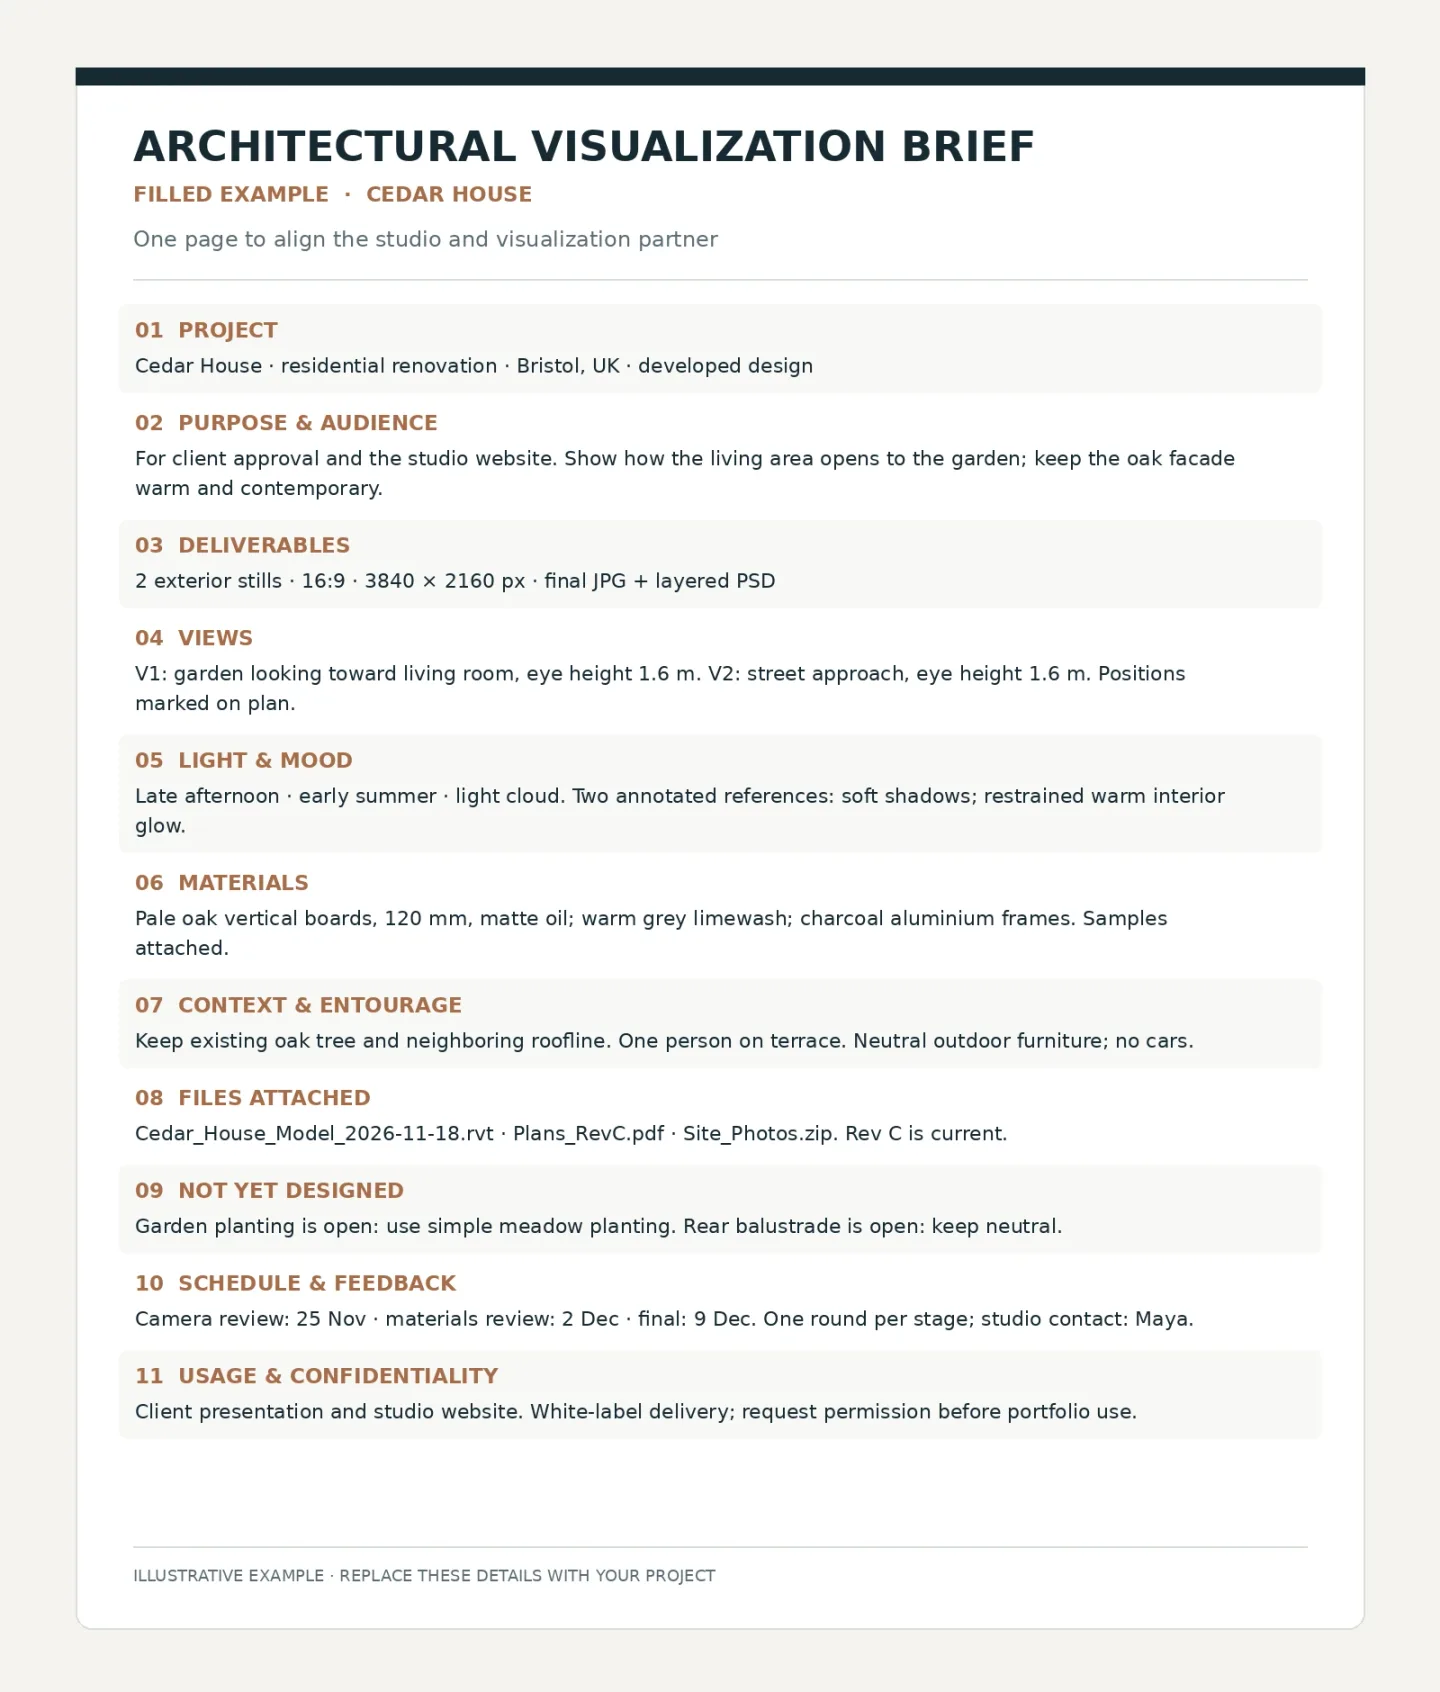
Copy the template below into your own document and fill in one for each project. Most studios find it takes 30 to 60 minutes the first time and much less after that. Attach your files and send it with your drawings.
Section | What to write |
|---|
1. Project | Name, location, building type, design stage |
2. Purpose and audience | Who will see the images, where they'll appear, and what they should achieve, in two or three sentences |
3. Deliverables | Number of views; still, panorama or animation; resolution, aspect ratio and file format for each |
4. Views | Camera positions marked on a plan, eye height, and a model screenshot for each view if available |
5. Light and mood | Time of day, season, weather, and two or three references with a note on what you like about each |
6. Materials | Each finish with species or product, tone, texture and format; samples or links attached |
7. Context and entourage | Site photos, north point, what to show or hide, planting, people, furniture, vehicles |
8. Files attached | List of drawings and models, with the current version clearly named |
9. Not yet designed | Areas still open, and how to treat them: simplify, keep neutral or leave out |
10. Schedule and feedback | Stage dates, final deadline, revision rounds per stage, and the one contact person for feedback |
11. Usage and confidentiality | Where the images will be published, credit or white-label terms, NDA requirements |
A brief starts the conversation
Even the best brief leaves questions, and a good partner will ask them. A short kick-off call to walk through the brief together often saves a full revision round. If your partner comes back with questions before starting, that's a good sign: they're making sure they understand rather than guessing.
If you're still deciding whether to outsource at all, or how to split the work with AI tools and your own team, start with our guide on AI, in-house or outsourced visualization.
Frequently asked questions
What should an architectural rendering brief include? The purpose and audience of the images, the deliverables, camera views, light and mood, materials, site context, the files attached, any areas not yet designed, the schedule and feedback process, and usage terms.
Should I send the BIM model or just CAD drawings? Send the model if you have one, plus the drawings. The model saves modeling time, and the drawings help the artist check details. Say which version is current and what in the model is unfinished.
How many reference images should I include? Two or three per view is usually enough, each with a note on what you like about it. Many more than that, without notes, tends to confuse rather than clarify.
How many revision rounds are normal? It varies by partner and project, so agree it before work starts. A common setup is a set number of rounds at each stage: camera, materials and light, then final.
Need a partner who reads the brief closely?
LivinTech works as the back-office technical team for architecture and design studios. We handle 3D production, 360° panoramas, virtual tour websites and SEO, adapt to your standards, and keep you in charge of the creative work. Send us your next brief.