Architectural Production for Design Studios
Extend your studio’s capacity with 3D modeling, architectural visualization, 360-degree panoramic rendering, animations, and polished presentation outputs based on your approved designs and creative direction.
Extend Your Production Capacity Without Expanding Your In-House Team
Architecture and design studios often face periods when visualization demands grow faster than their internal capacity. A presentation deadline may require additional renders, a project may need multiple visual outputs, or the team may need help preparing polished presentation materials without interrupting the design process.
We support studios with execution-focused architectural production based on their approved designs, standards, markups, and creative direction. Our role is to add technical capacity behind the scenes while your team remains in control of the project, client relationship, and final approval.
The service can support a single project, a specific production phase, or an ongoing workflow when additional capacity is needed regularly.
What We Can Support
3D Modeling
We develop or refine architectural models using the drawings, sketches, references, and design information provided by your team.
The model can be prepared for visualization, design communication, presentations, or further production work. The required level of detail is agreed upon before production begins so that the model remains appropriate for its intended use.
Interior and Exterior Rendering
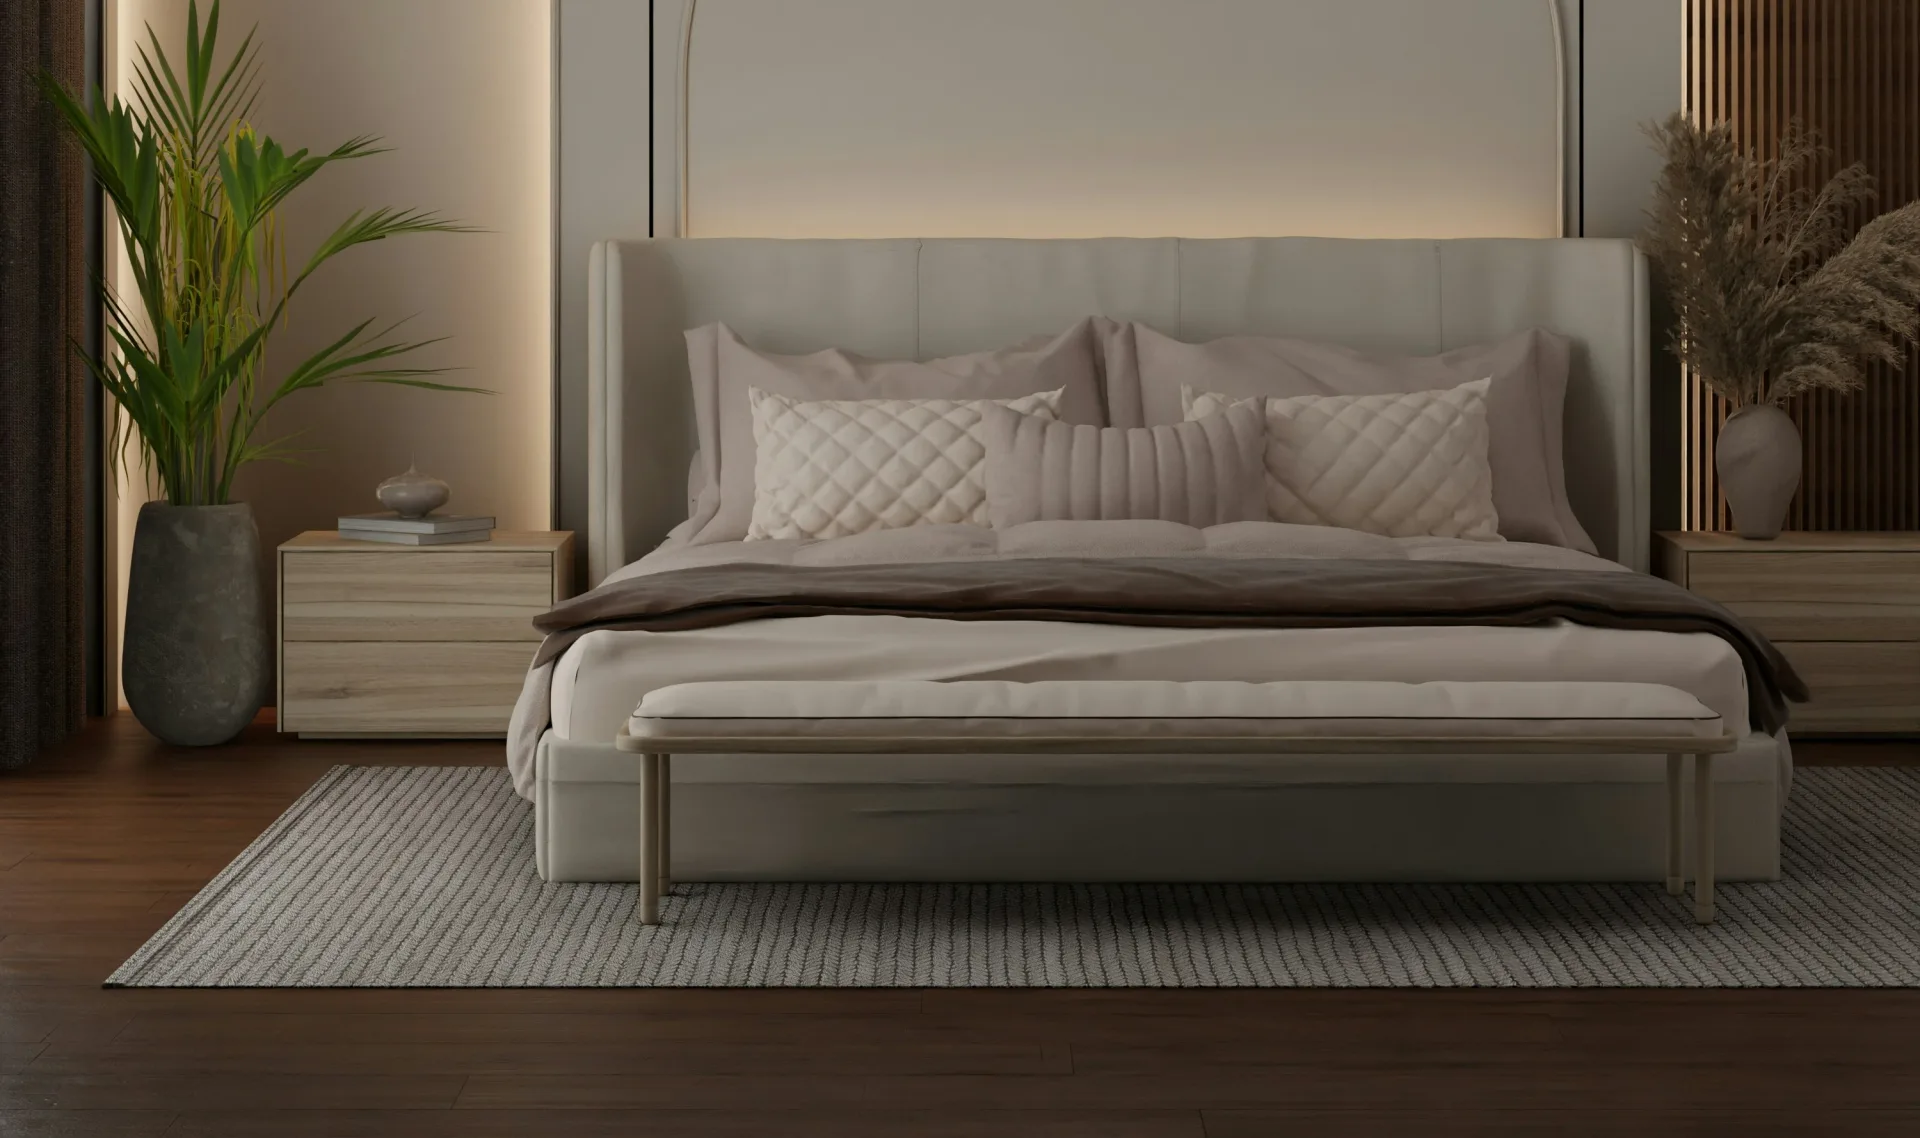
We create presentation-ready interior and exterior visuals that communicate the design clearly and consistently.
Rendering work may include:
camera composition and scene setup
materials and finishes
furniture and contextual elements
lighting and atmosphere
landscaping and surrounding context
final image refinement
The visual direction is developed from your approved design information and reference materials. Your studio retains control over the design, while we focus on translating it into polished imagery.
360-Degree Panoramic Rendering
We create 360-degree panoramic renderings that allow viewers to explore a designed environment from a fixed position and look in every direction.
These images are developed from a complete 3D scene and are commonly delivered in an equirectangular format for use in compatible virtual tour viewers. Because the full environment remains visible, the scene may require more complete modeling, material development, lighting, and contextual detail than a conventional still rendering.
The same underlying 3D scene can often support both standard interior or exterior views and panoramic output, helping studios maintain visual consistency across presentations, portfolio materials, and interactive experiences.
For selected software development engagements, the panoramic scenes can also be integrated into a custom virtual tour website with interactive project or portfolio pages.
Animations and Walkthroughs
For projects that benefit from movement and spatial sequencing, we can produce architectural animations and walkthroughs.
These can help viewers understand circulation, scale, connections between spaces, and the overall character of the project more effectively than a single still image. The scope can range from short presentation sequences to more detailed walkthroughs, depending on the project and available source material.
Presentation Visuals
We can help prepare visual materials for client reviews, design presentations, competitions, marketing, or portfolio publication.
This may include rendered views, diagrams, image compositions, presentation layouts, or other supporting visuals required to communicate the project more effectively.
How the Process Works
1. Project Handover
You provide the available project information, which may include drawings, models, markups, references, material direction, presentation standards, and the required output.
We review the material and identify any missing information before production begins.
2. Scope and Delivery Confirmation
We define the required tasks, level of detail, file formats, revision allowance, and delivery schedule.
For larger projects, the work may be divided into stages so your team can review progress before the next phase begins.
3. Production
Our team develops the agreed outputs while following your design direction and technical requirements.
Progress updates can be shared at predetermined milestones, particularly for work involving complex models, multiple views, panoramic scenes, or animation sequences.
4. Review and Revisions
You review the work and provide consolidated feedback or markups. We then apply the agreed revisions and return the updated output for confirmation.
Clear and consolidated feedback helps keep the revision process efficient and reduces unnecessary duplication.
5. Final Delivery
Once approved, the final files are delivered in the agreed formats and resolution.
Working files may also be included when they form part of the agreed scope.
What We Need From Your Studio
The exact requirements depend on the service, but a typical handover may include:
approved drawings or design information
existing 3D models where available
sketches or markups
material and finish references
furniture or styling direction
preferred camera views
visual and presentation standards
target file formats and resolution
project schedule and review deadlines
Incomplete information does not always prevent work from starting, but any assumptions should be identified and approved before they are incorporated into the output.
Your Studio Retains Creative Control
We work as a technical production partner, not as a replacement for your studio’s design leadership.
Your team remains responsible for:
creative direction
design decisions
technical coordination
client communication
project approval
We follow the information and instructions provided by your team and do not independently alter the approved design unless requested.
Scope Boundaries
Our architectural production service focuses on 3D modeling, visualization, animation, and presentation outputs based on design information approved by your studio.
It does not include architect-of-record services, engineering, permit documentation or submissions, construction supervision, or professional stamping, sealing, or certification.
Where regulated professional services are required, those remain with your studio or the appropriately licensed professional responsible for the project.
Flexible Support for Different Workloads
Some studios need help with one urgent presentation. Others need recurring support across several active projects.
We can structure the engagement around:
a clearly defined one-off task
a complete production package
support during a busy project phase
recurring monthly production capacity
ongoing assistance based on changing workloads
The appropriate arrangement depends on the consistency of the workload, expected turnaround, and level of coordination required.
White-Label Collaboration
Architectural production can be provided on a white-label basis when your studio prefers the work to remain behind the scenes.
We can follow your internal naming conventions, presentation standards, communication structure, and file organization. Direct communication with your clients is not required unless it has been agreed upon in advance.
File Ownership and Usage
Ownership and usage rights are confirmed as part of the project scope.
Final outputs produced specifically for the engagement are provided for the agreed project use once payment obligations have been completed. Source or working files can be transferred when included in the scope.
Third-party assets, software, fonts, models, plugins, and licensed materials remain subject to their original licensing terms.
Any request to feature the completed work in our portfolio will be discussed separately and requires permission.
Frequently Asked Questions
We support architecture and design studios with:
3D modeling
Interior and exterior rendering
360-degree panoramic rendering
Architectural animations and walkthroughs
Presentation visuals
Our team works from your approved designs, technical information, standards, and creative direction to produce polished visual outputs that support your studio’s project workflow.
The required materials depend on the scope of the project. These may include:
Architectural drawings
Sketches and marked-up documents
Existing 3D models
Material and finish specifications
Furniture and lighting selections
Landscape references
Preferred camera angles
Examples of the desired visual style
We review the available materials before the project begins and identify anything else needed to establish a clear production brief.
Yes. We can work with existing models when they are sufficiently complete and compatible with our production workflow.
We will review the files first to determine whether they can be used directly or require:
Geometry cleanup
Model optimization
Additional modeling
Material setup
File conversion
When an existing model is unsuitable for rendering, we will explain what needs to be adjusted before the project moves forward.
Yes. We can build a 3D model from client-provided drawings, sketches, dimensions, and approved design information. The accuracy of the model depends on the completeness and consistency of the materials supplied by your studio.
Any unclear dimensions, missing details, or conflicting information will be returned to your team for clarification rather than treated as independent design decisions.
The number and scope of revisions are agreed upon before the project begins.
Our typical workflow includes an early review stage covering:
Camera angles and composition
Major geometry
Materials and finishes
Lighting direction
Overall visual atmosphere
This allows your team to provide feedback before the visuals move into final production.
Revision requests should be consolidated and communicated by your designated project contact. Changes that substantially alter the approved design, model, viewpoint, or original brief may be treated as additional work.
Yes. We can adapt to your studio’s preferred:
Rendering style
File structure
Naming conventions
Image dimensions and output formats
Presentation standards
Review and approval process
For recurring collaborations, we can document these requirements as part of a shared workflow. This helps improve consistency and reduces setup time for future projects.
Final deliverables are defined in the project scope and may include:
High-resolution rendered images
Web-optimized images
360-degree panoramic images
Animation or walkthrough files
Presentation-ready visuals
3D model files when included in the agreed scope
Agreed source files
File formats, image dimensions, resolution, intended usage, and source-file delivery should be confirmed before production begins.
Source files are not automatically included unless they are listed in the proposal or agreement.