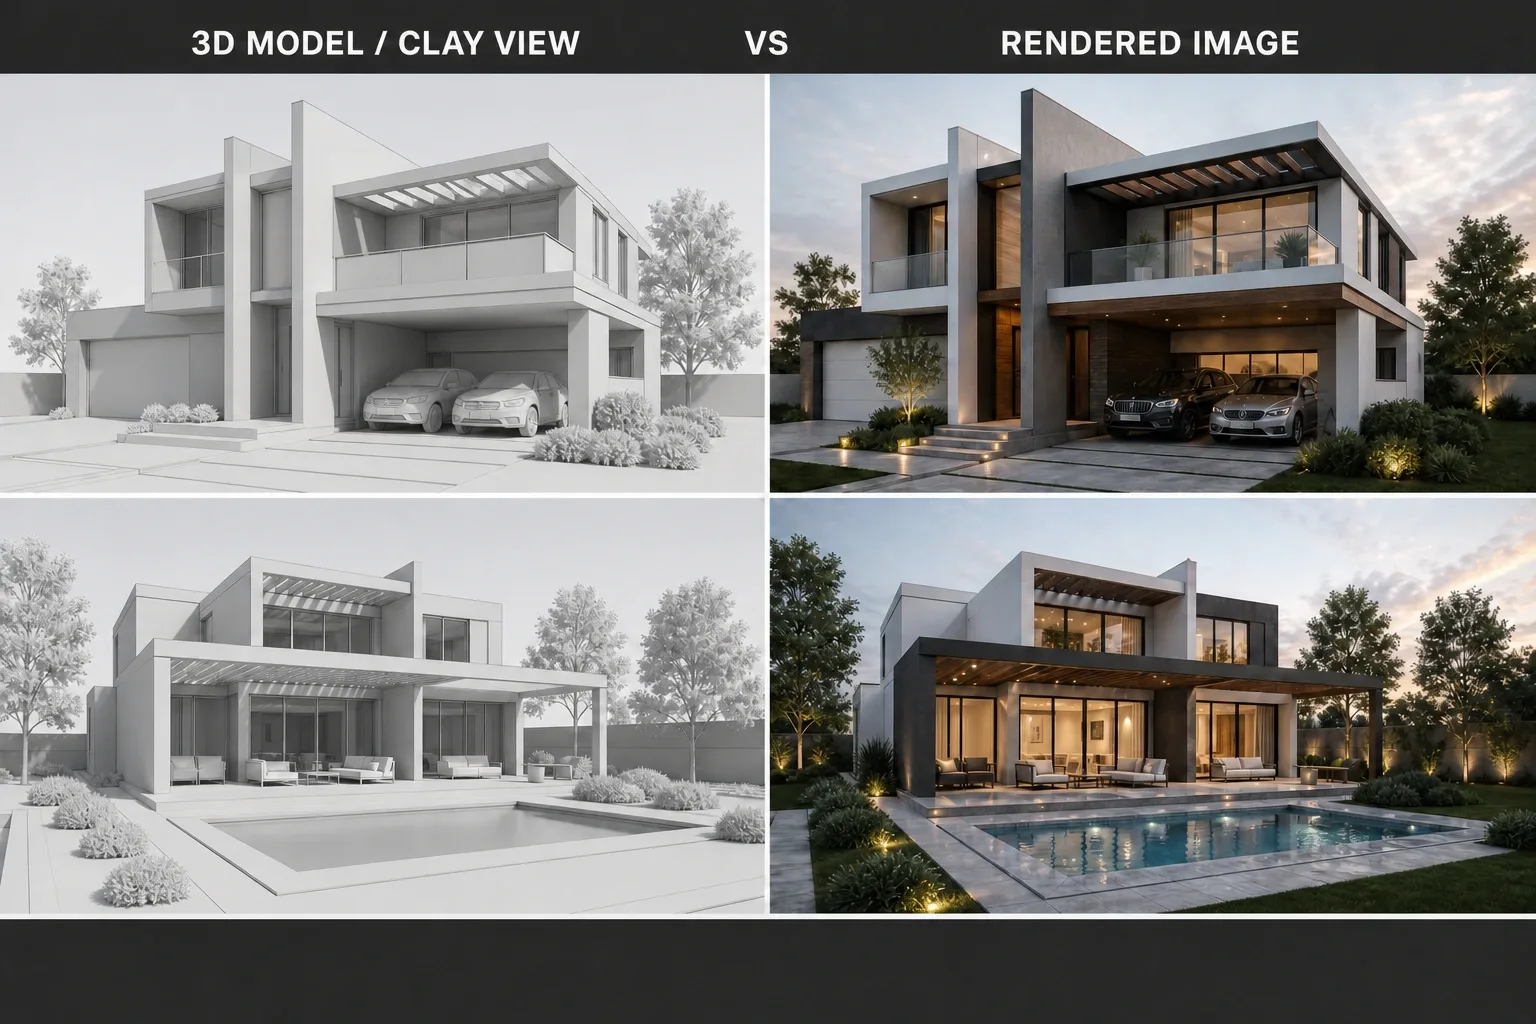
3D modeling creates the digital geometry of a building, room, object, or site. It defines the shapes, dimensions, surfaces, openings, and spatial relationships within the project.
3D rendering uses that model to generate visual output. The result may be a still image, animation, walkthrough, or 360-degree panoramic image. Materials, textures, lighting, cameras, shadows, reflections, and environmental context determine how the scene appears.
The simplest distinction is:
The two processes are closely connected, but they are not interchangeable. A studio may already have a 3D model and still need substantial preparation before it can be used to create presentation-quality images.
What Is 3D Modeling?
3D modeling is the process of creating a digital three-dimensional representation of a space or object.
In architectural work, a model may include walls, floors, ceilings, windows, doors, structural elements, furniture, joinery, landscape features, and surrounding buildings. The level of detail depends on how the model will be used.
A simple massing model may only communicate the overall building form. A model prepared for close interior views may need detailed cabinetry, fixtures, furniture, surface profiles, and other elements that will be visible in the final images.
The model establishes the geometry on which the rest of the visualization process depends. If its dimensions, proportions, openings, or spatial relationships are incorrect, the finished rendering will also be inaccurate, regardless of how realistic the materials and lighting appear.
Why Architecture Studios Create 3D Models
Architecture and interior design studios create 3D models for more than one purpose.
A model can help a team study massing, review circulation, test furniture arrangements, examine spatial relationships, and communicate design decisions internally. It can also provide the base geometry for drawings, renderings, animations, walkthroughs, and interactive presentations.
Not every model is built for the same type of work. A BIM model intended for documentation and technical coordination may be organized differently from a visualization model. A SketchUp model created during concept development may also use simplified geometry or temporary objects that are sufficient for design review but not for final image production.
This difference in purpose is one reason an existing model may still require additional work before rendering begins.
What Is 3D Rendering?
3D rendering is the process of generating visual output from a three-dimensional model or scene.
The final result is often a flat image displayed on a screen or printed on a presentation board. It is still called a 3D render because the image is calculated from three-dimensional geometry, cameras, lights, materials, and environmental settings.
Rendering can also produce other formats, including animations, walkthroughs, cubemaps, and 360-degree panoramic images. A conventional exterior image and an equirectangular panorama are both forms of 3D rendering. The difference lies in how the virtual camera captures and projects the scene.
Rendering determines how the geometry is presented visually. Camera position, material finish, texture scale, natural and artificial lighting, shadows, reflections, atmosphere, landscaping, and surrounding context all influence the final result.
Post-production may then refine exposure, colour balance, contrast, vegetation, people, backgrounds, and other presentation elements.
A finished render therefore requires more than opening a model and starting the rendering process. The scene must first be prepared so that its geometry, materials, lighting, composition, and level of detail support the intended output.
The Main Difference Between 3D Modeling and 3D Rendering
The main difference is that 3D modeling creates the digital environment, while 3D rendering generates images or other visual output from it.
A model defines what exists in the digital space. Rendering determines how that space will be seen.
3D modeling | 3D rendering |
|---|
Creates digital geometry | Generates visual output |
Defines form, dimensions, and spatial relationships | Defines visual appearance |
Builds walls, openings, furniture, and site elements | Adds cameras, materials, lighting, shadows, and reflections |
Produces a model that can be viewed from different angles | Produces still images, animations, walkthroughs, or panoramic output |
May use temporary materials and simplified objects | Usually requires developed materials and scene details |
Supports design development, coordination, and documentation | Supports presentations, approvals, portfolios, and design review |
The tasks may overlap in practice. A visualization specialist may need to adjust geometry while preparing a scene for rendering, particularly when something is incomplete or only works from a limited viewpoint.
The distinction is still useful because it helps studios define the scope of work more clearly.
Does 3D Rendering Include 3D Modeling?
Sometimes, but not always.
The term “3D rendering” is often used broadly when someone requests a finished architectural image. However, the production process may begin from very different starting points.
A visualization team might receive a nearly complete model, a design model that requires cleanup, a partial model containing only the main architecture, or a collection of drawings and references without any model at all.
When no suitable model exists, the geometry must be created before rendering can begin. When a model is already available, it still needs to be reviewed to determine whether it supports the required camera views, image quality, and output format.
For this reason, the project scope should clarify whether modeling, model cleanup, scene preparation, and rendering are included as separate tasks or combined within one deliverable.
Can an Existing Design Model Be Used Directly for Rendering?
An existing design model can often provide a useful starting point, but it may not be ready for final rendering.
Models created during design development usually prioritise flexibility and speed. They may contain incomplete geometry, placeholder furniture, temporary materials, missing surfaces, overlapping elements, or outdated components that no longer match the latest drawings.
They may also be organised in a way that works for the designer but makes visualization production slower. Object names, layers, imported assets, and material assignments can become difficult to manage once several cameras and revision rounds are involved.
A model may appear complete from one viewpoint while containing gaps that become visible from another. This is particularly important for animations and 360-degree panoramic images because a much larger portion of the scene remains visible.
The visualization team may therefore need to clean, complete, optimise, or partially rebuild the model before producing final images.
What Is Model Cleanup?
Model cleanup is the process of preparing an existing 3D model for further production.
This may involve correcting geometry, removing unnecessary objects, resolving overlapping surfaces, reorganising layers, simplifying heavy assets, and confirming that the model reflects the latest design information.
Files imported from another program can introduce additional problems. Materials may not transfer correctly, surfaces can become reversed, objects may be duplicated, and highly detailed components may make the scene unnecessarily slow.
The purpose of cleanup is not to redesign the project. It is to create a stable and organised base for cameras, materials, lighting, revisions, and final output.
What Is Scene Preparation?
Scene preparation connects the 3D model with the visual settings required for rendering.
Once the main geometry is available, the team may need to organise the model, set cameras, create materials, apply textures, add furniture or decorative elements, develop landscaping, establish lighting, and build the surrounding environment.
Draft render settings are then used to test composition, material appearance, exposure, and the level of visible detail.
This stage can represent a significant portion of the visualization workload. Two similarly sized buildings may require very different amounts of work depending on the condition of the model, the number of camera views, and the quality expected from the final images.
What Information Is Needed for 3D Modeling?
When a model must be created from drawings, the production team needs enough information to understand both the geometry and the design intent.
Useful source material may include:
Floor plans, elevations, sections, and site plans
Detail drawings, ceiling plans, and joinery information
Furniture layouts and level dimensions
Sketches, references, and markups showing recent changes
The documents should be current and reasonably consistent. When a plan shows one condition and an elevation shows another, the discrepancy should be clarified before detailed modeling proceeds.
Early-stage projects will naturally contain unresolved information. In that case, the studio should identify which decisions are approved and which areas remain open to interpretation.
What Information Is Needed for 3D Rendering?
Rendering requires information about how the completed scene should appear.
Material references, finish schedules, furniture selections, lighting fixtures, landscape direction, preferred camera views, time of day, and visual references can all help guide the output.
The team should also know where the final image will be used. A rendering prepared for a competition board may require a different composition from one intended for a website project page. A bright daytime exterior will also require a different lighting approach from an evening image focused on interior illumination.
Clear references allow the production team to follow the studio’s visual direction rather than filling gaps through unnecessary assumptions.
How 3D Modeling and 3D Rendering Work Together
The two processes usually follow a connected workflow, although some stages may overlap.
Review the drawings, existing models, references, and output requirements.
Create, clean, or complete the required 3D geometry.
Select preliminary camera views.
Add the architectural and interior details visible from those views.
Develop materials, textures, lighting, and environmental context.
Produce draft renders for review.
Apply consolidated markups and design revisions.
Refine the scene and produce the final output.
The process is not always completely linear. A draft image may reveal that a ceiling detail is missing, a material transition is unclear, or an object does not match the latest drawing. Correcting the image may therefore require returning to the model.
Modeling and rendering can move back and forth as the scene is reviewed and the design develops.
What Is the Difference Between a 3D Model and a 3D Scene?
A 3D model usually refers to the digital geometry of a building, object, or space.
A 3D scene is broader. It can include the model together with cameras, lights, materials, textures, furniture assets, landscaping, environmental settings, and rendering controls.
For example, the digital geometry of a house may be considered the 3D model. Once that house is placed within an environment containing sunlight, a sky, vegetation, neighbouring buildings, cameras, and developed material settings, it becomes part of a complete visualization scene.
This distinction matters when project files are transferred. Receiving the building model does not necessarily mean receiving every component used to create the final image.
Is a 360-Degree Image Still a 3D Render?
Yes. A 360-degree architectural image is a form of 3D rendering.
It is normally generated from the same type of 3D model and visualization scene used for conventional interior or exterior images. The main difference is the camera projection and the amount of the environment that must be captured.
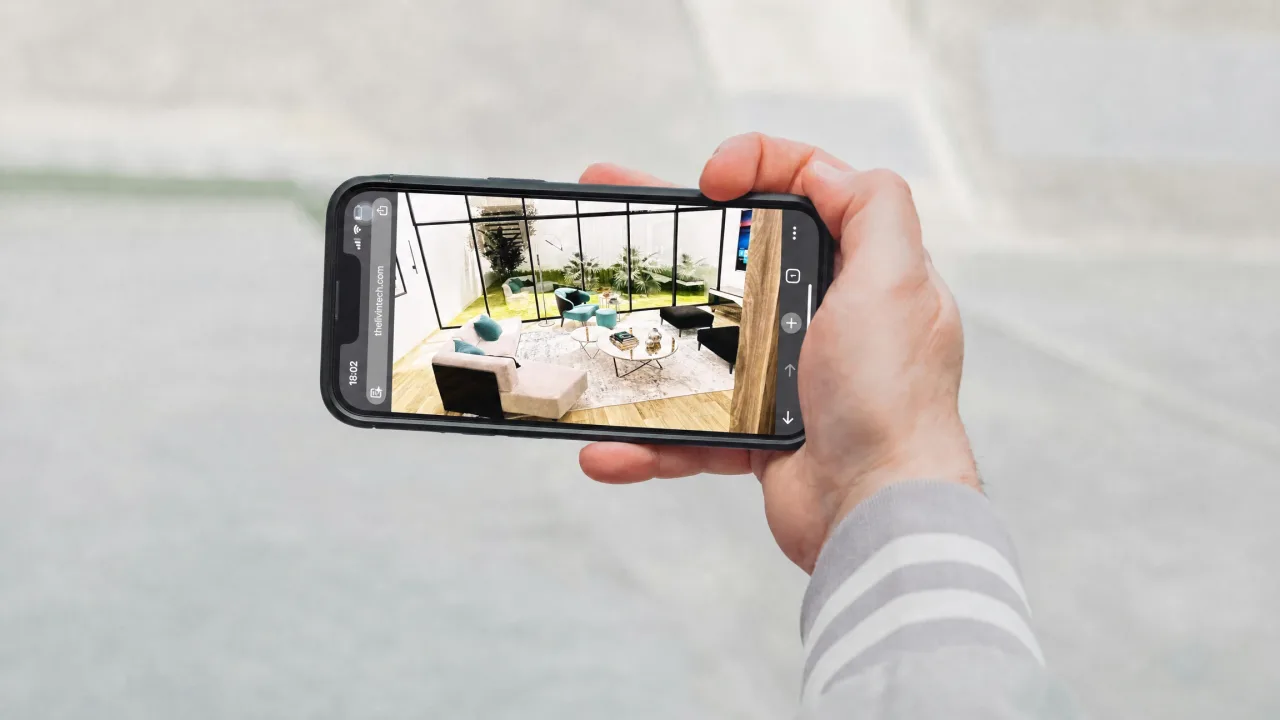
An equirectangular image records the full horizontal view and usually the complete vertical view in a rectangular 2:1 format. A compatible virtual tour viewer then maps the image around the viewing position so users can look in different directions.
Because the entire environment can be inspected, a 360-degree render often requires more complete modeling than a conventional still image. Areas behind the initial viewing direction, above the camera, and below it remain visible.
A still rendering only needs the scene to work within the selected frame. A panoramic rendering generally needs it to work in every direction.
Which Process Requires More Work?
Neither process is always more demanding than the other. The workload depends on the project.
A detailed model created from incomplete drawings may require more production work than its final rendering. In another project, the model may already be complete, while complex materials, landscaping, lighting, and several final views require most of the effort.
The condition of the source files, complexity of the geometry, number of camera views, required output format, level of realism, surrounding context, and frequency of design revisions all influence the scope.
This is why the number of final images alone does not fully describe a visualization project. A single image built from incomplete information may involve more work than several images generated from a complete and organised scene.
Why the Distinction Matters for Studio Managers
Understanding the difference between modeling and rendering helps studio managers define scope, assign responsibilities, compare proposals, and organise reviews.
A request for “three renders” does not establish whether a suitable model already exists, whether cleanup is included, who will create missing details, how camera views will be selected, or how later design changes will be handled.
The distinction also helps separate visualization corrections from design revisions. Adjusting exposure or correcting a texture is a rendering change. Moving a window, modifying the building form, or redesigning joinery requires a model update and may affect several views.
Clarifying these responsibilities before production begins reduces confusion and makes feedback easier to manage.
When a Studio May Need Support With Both
Architecture and interior design studios may need support with both modeling and rendering when internal teams are focused on design development, client communication, documentation, or project coordination.
A remote production partner can work from the studio’s approved drawings, models, references, standards, and markups. Depending on the agreed scope, the work may involve building geometry from drawings, preparing an existing model, developing the full visualization scene, producing draft views, and updating the output as the design evolves.
The studio should retain control over design authorship, client communication, creative direction, and final approval. The production partner’s role is to carry out the agreed technical work accurately and raise questions when the available information is incomplete or inconsistent.
How LivinTech Supports Studio Production
LivinTech provides remote architectural production support for architecture, interior design, and creative studios.
We work from the client studio’s approved designs, standards, models, references, and creative direction to assist with 3D modeling, interior and exterior rendering, animations, walkthroughs, presentation visuals, CAD production, and CAD drawing revisions. The studio retains control over design authorship, client communication, and final approval.
Our visualization work can include conventional still renderings as well as 360-degree panoramic images developed from the same underlying 3D scene. This allows studios to maintain a more consistent visual language across presentations, portfolio materials, animations, and interactive experiences.
For selected software development engagements, we can also build custom virtual tour websites that allow studios to present those 360-degree scenes through interactive project and portfolio pages. This combination of architectural production and virtual tour website development allows the same project environment to support both polished visual outputs and a more immersive way to showcase the design.
Need support with 3D modeling, architectural rendering, animations, CAD production, or interactive project presentation? Contact LivinTech to discuss your studio’s production requirements.