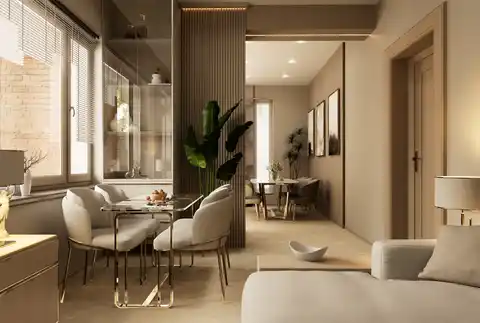
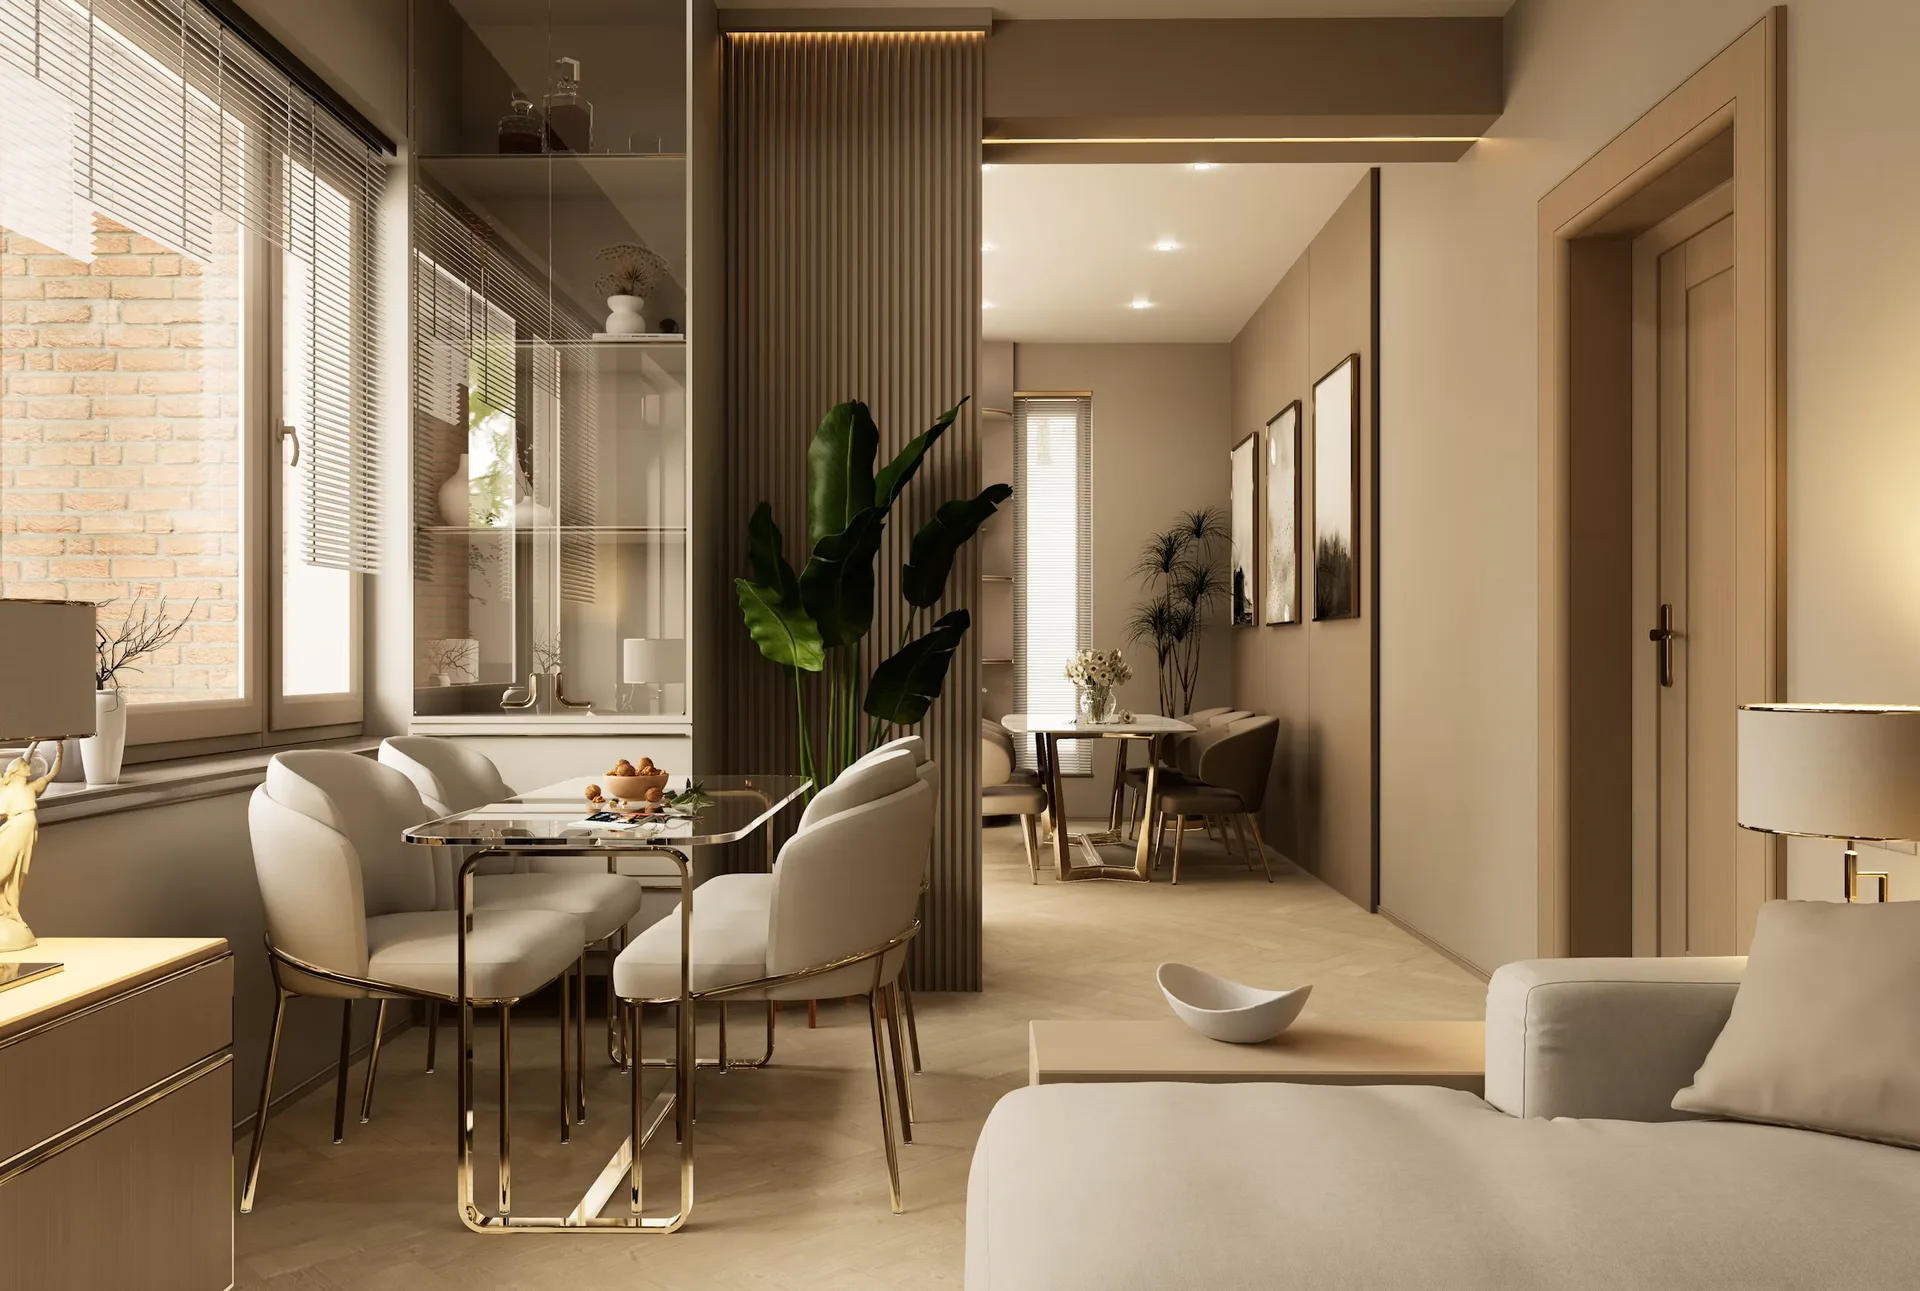
Architectural rendering is the process of creating an image that shows how a building, interior, or designed environment is expected to look.
The image may be produced from architectural drawings, sketches, 3D models, material references, or a combination of these sources. Depending on the purpose, a rendering can be highly realistic, diagrammatic, conceptual, or somewhere in between.
Architecture and interior design studios use renderings to communicate ideas that may be difficult to understand through plans and technical drawings alone. A client may not immediately recognize the spatial impact of a ceiling height, window position, or material selection from a floor plan. A rendering makes those decisions easier to see and discuss.
For studio managers, architectural rendering is also a practical production tool. It supports internal design reviews, client presentations, competitions, marketing, and project coordination. The value of the image depends not only on its visual quality, but also on how accurately it reflects the design.
What Does an Architectural Rendering Show?
An architectural rendering can illustrate almost any visible aspect of a proposed environment. This may include the building form, room layout, furniture, lighting, finishes, landscaping, surrounding context, and the relationship between indoor and outdoor spaces.
Exterior renderings usually focus on elements such as:
Building massing and facade composition
Exterior materials and finishes
Windows, doors, roofs, and shading elements
Landscaping and surrounding structures
Daylight, weather, and seasonal conditions
Pedestrians, vehicles, and other contextual details
Interior renderings may show:
Furniture arrangements
Lighting conditions
Wall, floor, and ceiling finishes
Joinery and built-in elements
Decorative objects and styling
Views between connected spaces
The scale and atmosphere of a room
Not every image needs to include the same level of detail. An early concept rendering may focus on form, proportion, and mood. A later-stage image may need to represent specified materials, lighting fixtures, furniture, and construction details more precisely.
The intended use should determine the level of refinement.
How Architectural Rendering Works
Most architectural renderings begin with design information supplied by the studio. This may include CAD drawings, BIM files, SketchUp models, hand sketches, mood boards, material schedules, or marked-up references.
The production process usually involves several stages.
Reviewing the Design Information
Before building or refining the scene, the visualization team needs to understand the available information and identify anything that is missing or unclear.
A floor plan may show the room arrangement but not the intended ceiling design. A 3D model may contain the main geometry but lack detailed joinery, materials, or lighting information. Reference images may communicate the desired atmosphere without specifying the exact products to be used.
At this stage, clear instructions and organized source files reduce unnecessary interpretation.
Creating or Cleaning the 3D Model
The next step is preparing the three-dimensional geometry.
In some projects, the studio already has a usable model. In others, the visualization team creates one from plans, elevations, sections, and design references. Existing models may also require cleaning because they were originally created for design development rather than rendering.
Model preparation can include correcting geometry, organizing layers, adding missing architectural elements, and building details that will be visible from the selected camera views.
The model does not always need to reproduce every construction component. It does, however, need enough accuracy and detail for the intended image.
Setting the Camera
Camera selection has a major effect on how the design is perceived.
The camera position, height, focal length, and viewing direction determine which parts of the space are visible and how its proportions appear. A poorly chosen camera can make a room look distorted or hide important design features.
Studios often review preliminary views before detailed rendering begins. This allows the team to confirm that the composition supports the purpose of the image.
A presentation image may need a strong visual composition. An internal design-review image may use a more neutral viewpoint that makes spatial relationships easier to evaluate.
Applying Materials and Textures
Materials give surfaces their visual character.
A material is more than a flat color. It may include texture, reflectivity, roughness, transparency, surface variation, joints, grain direction, and small imperfections.
For example, timber should not look like a uniform brown surface. Its appearance depends on grain, scale, finish, pattern, and the way it responds to light. Glass, concrete, stone, metal, and fabric each require different visual properties.
Material accuracy becomes especially important when a rendering is used to compare design options or communicate specified finishes.
Building the Lighting
Lighting helps define depth, atmosphere, and material appearance.
A renderer may simulate natural daylight, artificial lighting, or a combination of both. The direction and intensity of light influence how clearly the architecture can be read.
Bright lighting does not automatically create a better image. Excessive exposure can remove material detail, while lighting that is too dark may hide the design. The goal is usually to create a believable balance that supports the intended mood while keeping the space understandable.
For interiors, the relationship between window light, ceiling fixtures, decorative lighting, and reflected light often requires careful adjustment.
Rendering and Post-Production
Once the model, materials, cameras, and lighting are prepared, the software calculates the final image. This stage is commonly called rendering.
The raw output may then be refined through post-production. Adjustments can include exposure balancing, color correction, atmospheric effects, vegetation, people, background context, and minor cleanup.
Post-production should strengthen the image without changing the underlying design. When it is used too aggressively, the result may become visually appealing but less reliable as a representation of the project.
Common Types of Architectural Rendering
Architectural rendering is not limited to a single format. Studios choose different outputs depending on the design stage and communication goal.
Exterior Rendering
Exterior renderings show the outside of a building and its relationship to the surrounding environment.
They are often used for client presentations, planning discussions, competitions, property marketing, and portfolio materials. The scene may show a close facade view, a street-level perspective, an elevated view, or a wider site context.
The amount of surrounding detail should match the purpose of the image. A design study may only need simplified neighboring buildings, while a public-facing image may require more developed landscaping and context.
Interior Rendering
Interior renderings communicate the appearance and atmosphere of internal spaces.
They are commonly used to review materials, furniture placement, lighting, spatial proportions, and decorative direction. Interior images may also help clients understand how separate drawings and specifications come together as a complete environment.
Because interiors contain many visible details, they often require careful coordination between architectural elements, furniture, lighting, and material references.
Aerial Rendering
Aerial renderings show a project from an elevated viewpoint.
They are useful for illustrating site planning, building relationships, landscape design, access routes, and the overall scale of a development. They can also communicate information that is difficult to capture from a ground-level camera.
For larger projects, aerial views may help explain how multiple buildings and outdoor spaces work together.
Conceptual Rendering
Conceptual renderings focus on the main design idea rather than finished realism.
They may use simplified materials, limited colors, collage techniques, or graphic overlays. These images can be useful during early design development, when many details are still being explored.
A less realistic style may be more appropriate at this stage because it avoids presenting unresolved decisions as final.
Photorealistic Rendering
Photorealistic rendering aims to make the proposed design look like a real photograph.
This style requires detailed geometry, accurate materials, believable lighting, carefully selected context, and controlled post-production. It is often used for major presentations, competitions, marketing campaigns, and portfolio images.
Photorealism can be effective, but visual realism should not be confused with design accuracy. A technically polished image may still misrepresent the project if the underlying model or instructions are incorrect.
Animation and Walkthroughs
Animations present a sequence of rendered frames rather than a single image.
They allow viewers to move through a building, observe transitions between spaces, and understand the project from several viewpoints. Animations can be useful for presentations, marketing, exhibitions, and design communication.
Compared with still images, they require more extensive camera planning and scene preparation because inconsistencies become visible as the camera moves.
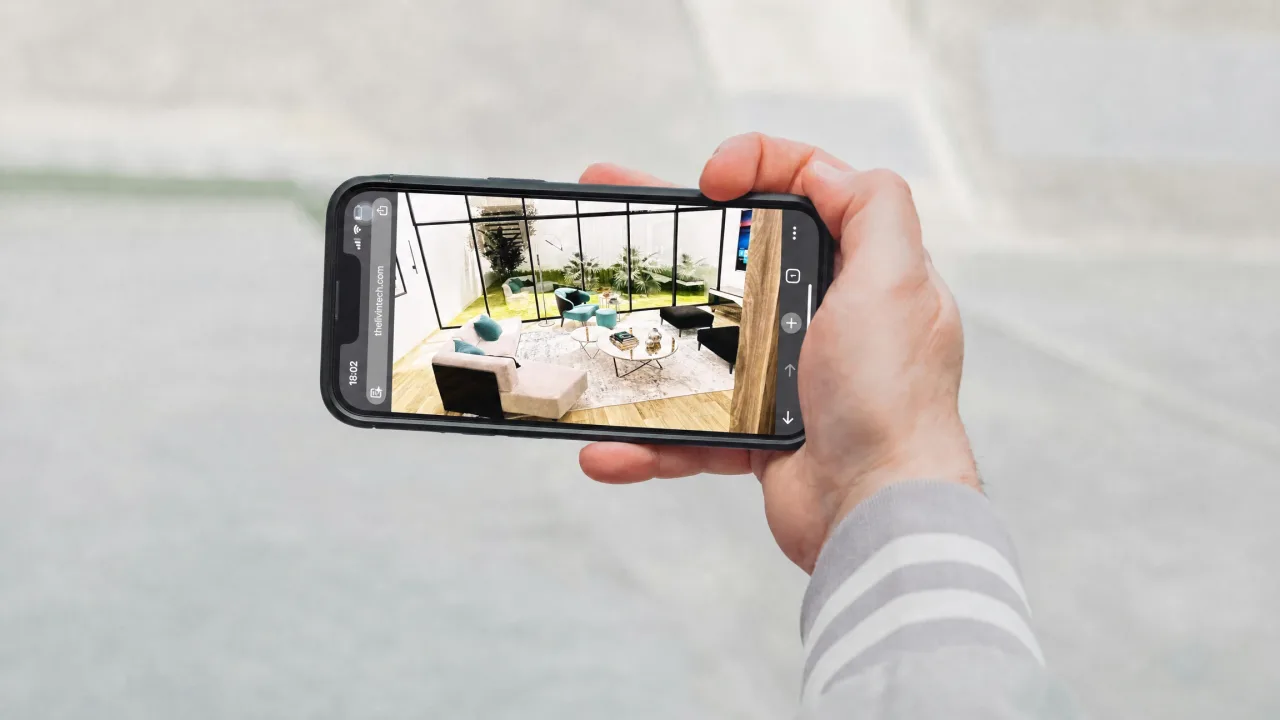
360-Degree Renderings
A 360-degree rendering allows viewers to look around the scene interactively from a fixed position.
These images can be presented through a virtual tour viewer on a website, computer, mobile device, or compatible headset. They are particularly useful when a studio wants to communicate the full spatial context of an interior rather than a single framed view.
A 360-degree image requires attention to the entire environment. Areas behind and beside the initial viewing direction remain visible, so the scene must be complete in every direction.
What Is the Difference Between 3D Modeling and 3D Rendering?
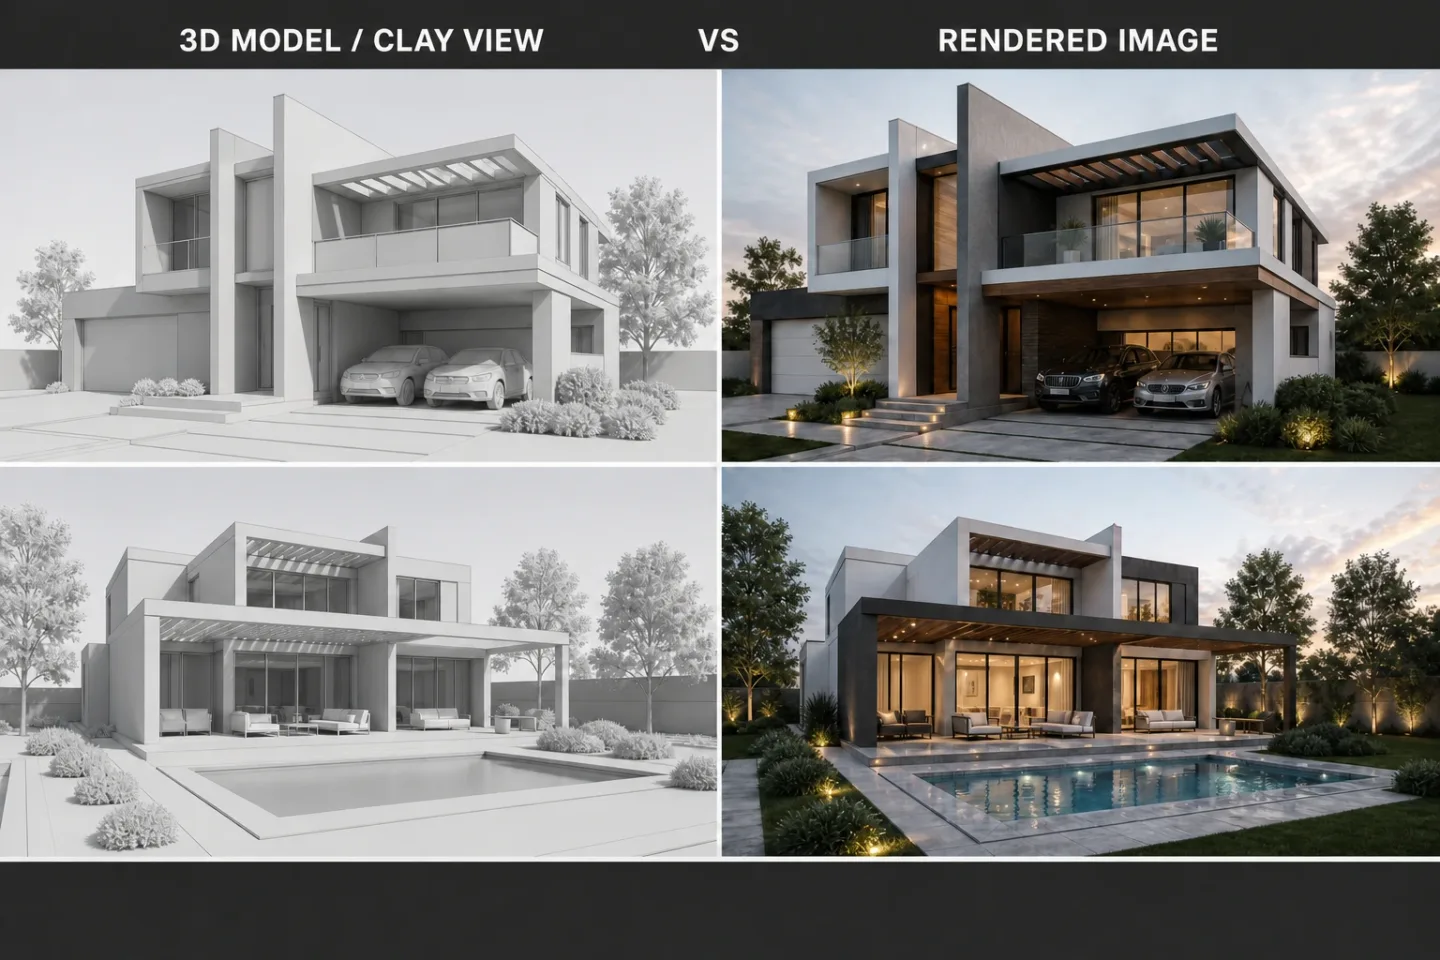
3D modeling and 3D rendering are closely related, but they serve different purposes.
3D modeling is the process of creating the digital geometry of a space, building, or object. It defines forms, dimensions, surfaces, openings, furniture, and the spatial relationships between different elements.
3D rendering is the process of generating visual output from that model or scene. The output may be a conventional still image, an animation, a walkthrough, or a 360-degree panoramic image. Rendering uses cameras, materials, textures, lighting, shadows, reflections, and environmental settings to determine how the scene appears.
A 3D model can exist without a finished render. In the same way, a visualization team may receive an existing model and focus on preparing it for image production rather than creating the geometry from the beginning.
In studio workflows, this distinction matters because a model created for design development may not be ready for high-quality rendering. It may contain incomplete geometry, placeholder objects, inaccurate materials, or details that only work from certain viewpoints.
The model may therefore need to be cleaned, completed, reorganized, or adjusted before final images can be produced. This preparation is part of the visualization workflow, even when the main geometry already exists.
To explore these differences in more detail, learn how 3D modeling and 3D rendering differ and fit into architectural production.
What Is the Difference Between Architectural Rendering and Architectural Visualization?
The terms are often used interchangeably, but architectural visualization is broader.
Architectural rendering usually refers to the production of images or animations from a digital scene. Architectural visualization can include the complete communication process, including 3D modeling, rendering, animation, diagrams, virtual tours, and post-production.
In everyday studio conversations, either term may be used for the same service. The important point is to define the expected deliverables and production scope rather than relying only on the label.
For example, a request for “three renderings” may or may not include 3D modeling, furniture sourcing, landscape development, post-production, or multiple revision stages. These details should be clarified before production begins.
Why Architecture and Design Studios Use Renderings
Renderings support several parts of a studio’s work. They are not only marketing images created at the end of a project.
To Communicate Designs to Clients
Clients often find visual images easier to understand than technical drawings.
A rendering can show how materials, furniture, lighting, and architectural elements work together. It gives the client a clearer basis for feedback and helps reduce misunderstandings caused by different interpretations of drawings or verbal descriptions.
This does not mean every design decision should be judged only through a realistic image. Plans, sections, elevations, schedules, and specifications remain essential. The rendering supports those documents by making the overall proposal easier to visualize.
To Review Design Decisions Internally
Studios can use renderings to identify issues before presenting the project externally.
An image may reveal that a material combination feels too busy, a furniture arrangement blocks circulation, or an architectural feature lacks visual emphasis. These observations can be difficult to make from drawings alone.
Producing test views during design development can therefore support decision-making, even when the images are not intended for final presentation.
To Compare Options
Renderings make it easier to compare alternatives such as facade materials, lighting conditions, joinery finishes, furniture layouts, or color schemes.
For the comparison to be useful, the variables should be controlled. If the camera, lighting, and surrounding elements change between options, it becomes harder to judge the design decision itself.
A consistent setup allows the studio and client to focus on the differences that matter.
To Support Approvals and Presentations
Some projects require the design to be presented to investors, planning teams, property stakeholders, competition juries, or internal decision-makers.
A clear rendering can help explain the proposal to people who were not involved in developing it. It provides an immediate overview while the accompanying drawings and documentation supply more detailed information.
To Present the Studio’s Work
High-quality visualizations can become part of a studio’s portfolio, website, proposals, social media content, and project announcements.
For unbuilt projects, rendering may be the only way to show the design publicly. For completed work, visualizations can also complement photography by illustrating design proposals, alternative concepts, or spaces that were difficult to photograph.
The image should still reflect the studio’s design language rather than following a generic visual style.
What Makes an Architectural Rendering Effective?
An effective rendering is not simply the most realistic image.
It should communicate the design clearly, represent the available information accurately, and suit the intended audience. A technically impressive image that distracts from the architecture may be less useful than a simpler image with strong composition and clear design intent.
Several qualities usually contribute to a successful result.
Design Accuracy
The image should follow the supplied plans, models, markups, and references.
Visible changes to dimensions, materials, furniture, or architectural features can create confusion, especially when the rendering is used during design development. Any assumption made because of missing information should be identified rather than treated as an approved decision.
Clear Composition
The camera should direct attention toward the most important parts of the design.
Good composition considers balance, depth, focal points, foreground elements, and the relationship between architecture and context. It should feel intentional without making the space appear misleadingly large or dramatic.
Believable Materials
Materials should have the correct scale, pattern, finish, and response to light.
A stone texture that is too large, a reflective surface that should be matte, or repeating timber patterns can quickly reduce credibility. Small inconsistencies are often more noticeable in otherwise realistic images.
Appropriate Lighting
The lighting should support the design and the purpose of the image.
A residential interior may require soft natural light, while a commercial space may need a clearer representation of artificial lighting. An exterior image may be shown in daylight, overcast conditions, sunset, or at night depending on the intended atmosphere.
Lighting choices should remain believable and should not conceal important parts of the project.
Suitable Level of Detail
Detail should be concentrated where it contributes to the image.
A close interior view may require accurate joinery, hardware, and fabric textures. A distant aerial image may not need the same level of interior modeling. Adding detail without considering the final camera can increase production work without meaningfully improving the result.
Consistency Across an Image Set
When several renderings belong to the same project, they should feel connected.
Materials, lighting logic, furniture, landscaping, and color treatment should remain consistent unless the images intentionally show different design options or times of day.
Consistency is especially important when multiple people contribute to the production process.
What Information Does a Rendering Team Need?
The quality and efficiency of production depend heavily on the information provided by the studio.
A useful project package may include:
Current plans, elevations, and sections
Existing 3D or BIM models
Material and finish references
Furniture and lighting selections
Landscape information
Camera preferences
Reference images for mood and presentation style
Markups showing recent design changes
Notes identifying fixed decisions and areas open to interpretation
Required image sizes and final file formats
Not every project will have all of these materials available. Early-stage visualizations naturally involve more interpretation than images created from a developed design package.
The studio should still make the status of each decision clear. A material reference described as provisional should not be treated in the same way as an approved specification.
File organization also matters. Consistent names, current revisions, and clear markup reduce the risk of producing work from outdated information.
How Studios Can Manage Rendering Revisions
Revisions are a normal part of architectural visualization. Designs evolve, clients provide feedback, and project information changes.
The challenge is keeping the review process organized.
Comments are most useful when they are consolidated, specific, and connected to the correct image version. Instead of saying that an area “does not feel right,” a markup can identify the material, geometry, lighting, or composition change being requested.
Studios can make reviews clearer by:
Combining internal comments before sending feedback
Numbering each comment or markup
Referencing the current image version
Separating design changes from visualization corrections
Confirming which comments apply to every view
Supplying updated drawings or models when geometry changes
Identifying which decisions remain under review
It is also helpful to distinguish between a rendering error and a change to the design. Correcting a material that was applied incorrectly is different from replacing an approved material with a new option.
That distinction improves communication and helps everyone understand how the project is evolving.
When Does Remote Rendering Support Make Sense?
Some studios maintain visualization capacity entirely in-house. Others use remote production support when the internal team is occupied with design development, client communication, project coordination, or documentation.
Remote support can be useful when a studio already controls the creative direction but needs additional help with time-consuming production tasks such as:
Building or cleaning 3D models
Applying materials and textures
Developing interior and exterior scenes
Producing draft views for review
Preparing final still renderings
Creating 360-degree visualizations
Updating images after design revisions
Coordinating visual output across several views
The remote team should work from the studio’s instructions, references, and approvals. Its role is to translate the design into consistent visual deliverables, not to replace the studio’s authorship or client relationship.
This arrangement works best when responsibilities are clear. The studio retains control over the design, presentation direction, and final approval. The production partner handles the agreed technical work and raises questions when the information is incomplete or inconsistent.
How LivinTech Supports Architecture and Design Studios
LivinTech provides remote architectural production support for architecture, interior design, and creative studios.
We work from the client studio’s drawings, models, references, and design direction to assist with rendering, 3D visualization, modeling, drafting, and design documentation work. The studio remains responsible for creative direction and project approval.
Our role is practical. We help with the production work that can consume significant internal time, particularly when a team needs to maintain quality across client presentations, design revisions, and project deliverables.
A useful collaboration begins with a clear scope, organized project information, and an agreed review process. From there, the production workflow can be structured around the studio’s existing tools and way of working.
Architectural rendering is most valuable when it does more than make a project look attractive. It should help the studio explain the design, review decisions, and present its work with clarity. When the visual output remains accurate, consistent, and aligned with the studio’s direction, it becomes a reliable part of the wider project process.
Need support with architectural rendering, 3D modeling, drafting, or design documentation? Contact LivinTech to discuss how we can support your studio’s production workflow.